
Water Views - Primary on Main





Address
911 Fm 1441, Bastrop, TX
Price
$ 490,000
Property Attributes
- MLS#2062274
- TypeSingle Family
- Listing Status Active
- CountyBASTROP
- CityBastrop
- AreaBA
- NeighborhoodS5535 - Circle D Sec 1
- Zip78602
- StyleSingle Family Residence
- Year Built1999
- Taxes$ 8232
- Price$ 490,000
- Bedrooms4
- Full Bathrooms2
- Half Bathrooms1
- Sqr Footage1861
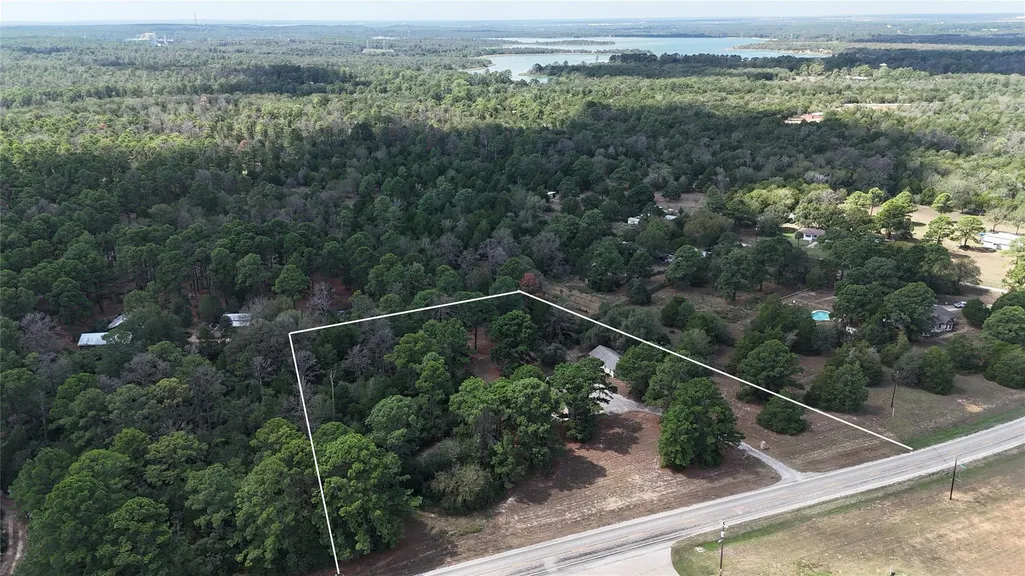
- Lot Size3.262 Acres
Data Source:
Austin Board of REALTORS® (ABOR) as distributed by MLS GRID
Property Description
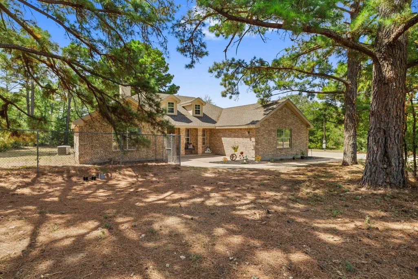
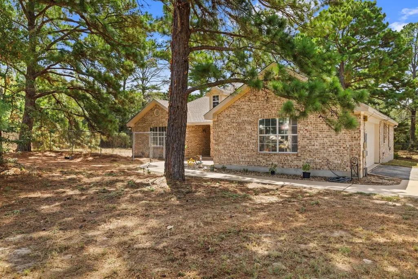
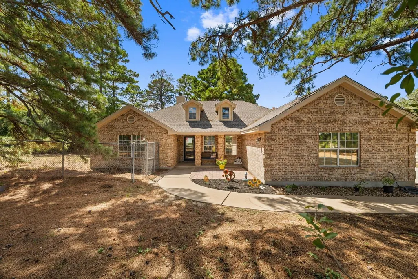
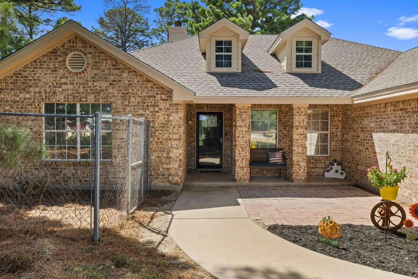
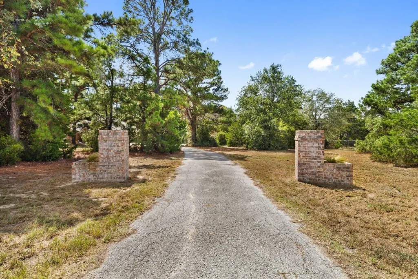
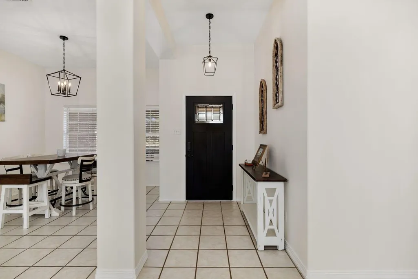
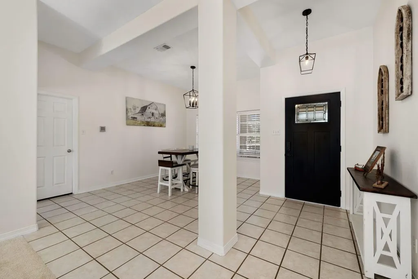
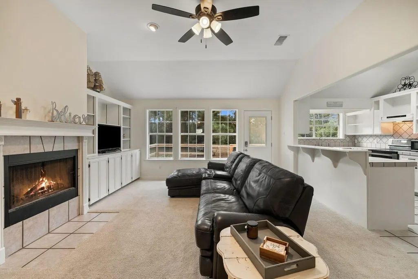
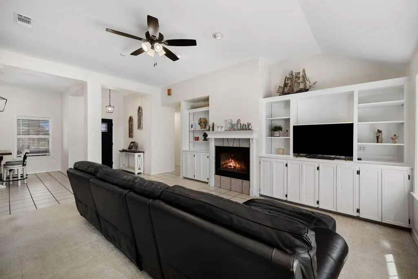
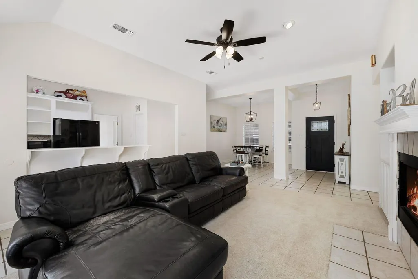
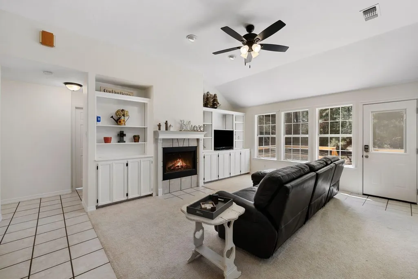
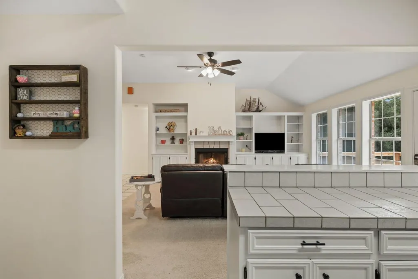
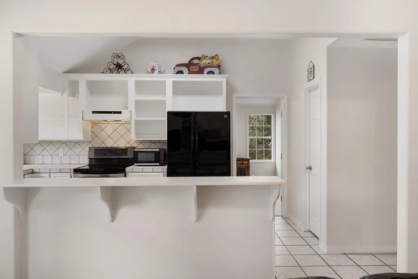
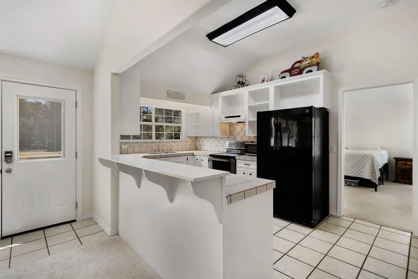
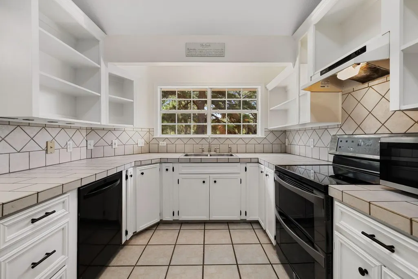
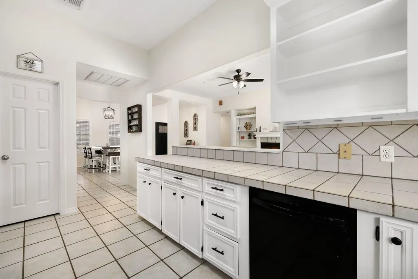
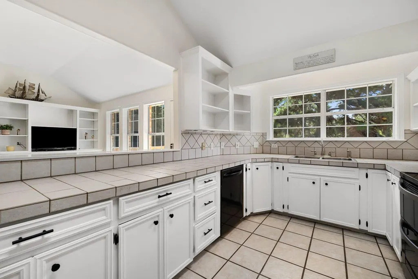
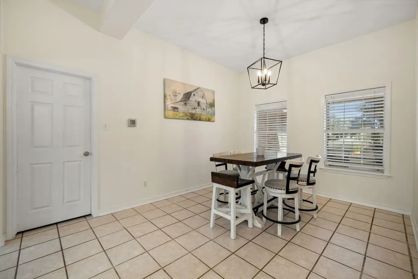
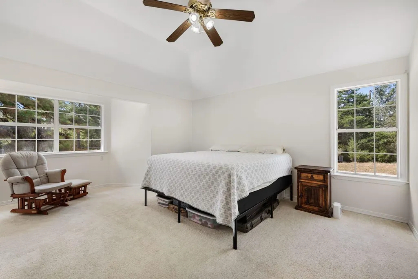
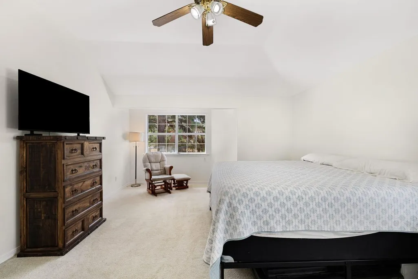
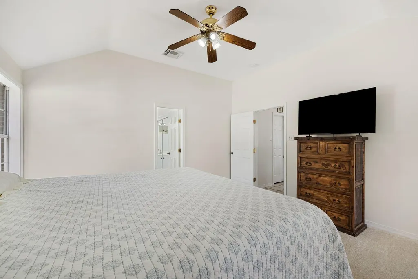
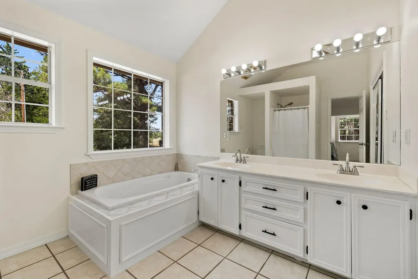
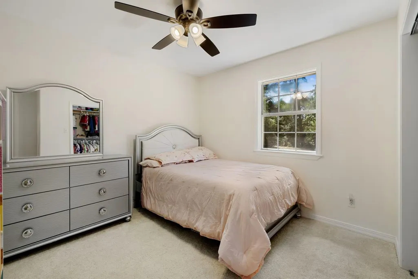
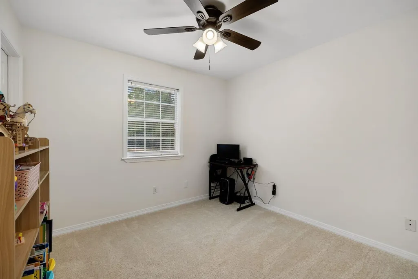
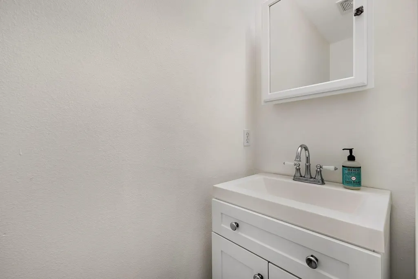
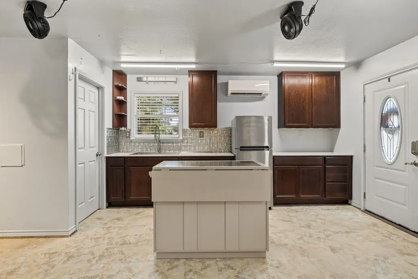
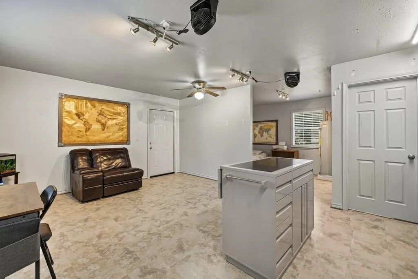
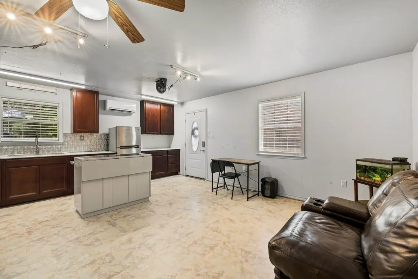
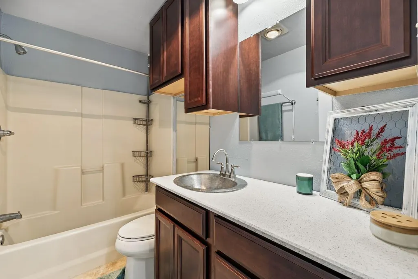
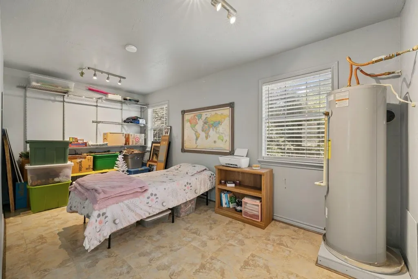
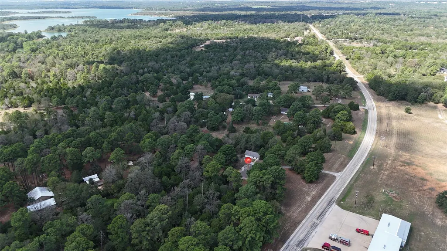
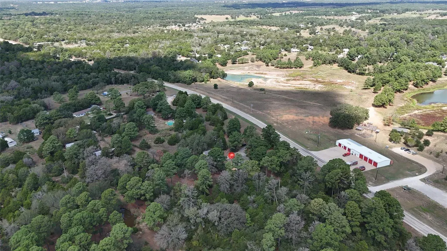
Welcome to 911 FM 1441 in Bastrop — a remodeled 4-bedroom, 3-bath home on 3.26 wooded acres in Circle D Country Acres. Surrounded by tall pines and mature trees, the property offers the privacy and space people come to the Lost Pines for, while still keeping you close to town. The home sits back on the property with plenty of room to spread out, garden, entertain, or simply enjoy the acreage. Inside, extensive remodeling and thoughtful updates give the home a fresh, modern feel while keeping the warmth of country living. Features include a wood-burning fireplace, central heat and air, water softener, attached garage, and a newer composite roof replaced around March 2025. Out back, a new porch creates the perfect place to unwind under the pines. One of the best features of the property is the converted guest house, complete with a kitchenette, full bath, and its own attached garage. It’s a versatile secondary space that could work beautifully for guests, extended family, a home office, studio, or workshop. Circle D Country Acres offers a quiet, wooded setting with community parks, lakes, pavilion, and playground, and North Shore Lake Bastrop is just minutes away for fishing and boating. You’re also within easy reach of Bastrop shopping, dining, and Hwy 71. Come walk the property, take in the trees, and see just how much space 3.26 acres gives you at 911 FM 1441.
| Elementary School | Middle School | High School |
|---|---|---|
| Mina Elementary School | Bastrop Middle School | Bastrop High School |
| Price History | |
|---|---|
| 9/25/2026 | Listed $490,000 |
General Features
| Living Area | 1861 |
|---|---|
| Sewer | Septic Tank |
| Heating | Central |
| Cooling | Central Air |
| Utilities | Electricity Connected,Water Connected |
| Roof | Composition,Shingle |
| Appliances | Cooktop,Dishwasher,Exhaust Fan,Microwave,Electric Oven,Range,Refrigerator,Free-Standing Refrigerator |
| HOA Fee | 150 |
| Garage Spaces | 2 |
| Association Fee Includes | Common Area Maintenance,Maintenance Grounds |
| Patio/Porch Features | Deck,Front Porch,Porch |
| Pool Features | None |
| Security Features | Carbon Monoxide Detector(s),Smoke Detector(s) |
| Construction Materials | Brick |
| Year Built | 1999 |
| View | Lake,Park/Greenbelt,Rural,Trees/Woods |
| Levels | One |
| Property Subtype | Single Family Residence |
| Tax Year | 2026 |
| Waterfront Features | None |
| Community Features | Lake,Park,Playground |
| Accessibility | None |
| Assoc Fee Paid Per | Annually |
| County | Bastrop |
| New Construction | No |
| Property Type | Residential |
| HOA | Yes |
| Energy Efficient | Other/See Remarks |
| Subdivision Name | S5535 - Circle D Sec 1 |
| Facing Direction | North |
| Green Sustainability | None |
| Other Structures | Guest House |
| Full Baths | 2 |
| Status | Active |
| Directions | From Hwy 71 in downtown Bastrop,take TX-95 N. Turn right on FM 1441. Continue approx. 1–2 mi; property on right across from the fire department. |
| High School | Bastrop |
| City | Bastrop |
| Disclosures | Seller Disclosure |
| Association Name | Circle D Civic Association |
| MLS Area | BA |
| Lot Size Square Feet | 142092.72 |
| Spa Features | Hot Tub |
| Elementary School | Mina |
| Middle/Junior High School | Bastrop |
| Property Condition | Resale |
| Additional Parcels Y/N | No |
| Standard Status | Active |
| Year Built Source | Public Records |
| Tax Assessed Value | 573510 |
Interior Features
| Interior Amenities | None,Bookcases,Breakfast Bar,Built-in Features,Ceiling Fan(s),Ceiling-Vaulted,Chandelier,Stone Counters,Tile Counters,Double Vanity,Entrance Foyer,Kitchen Island,Open Floorplan,Primary Bedroom on Mai |
|---|---|
| Flooring | Carpet,Tile |
| Total Fireplaces | 1 |
| Fireplace Features | Living Room,Wood Burning |
| Window Features | Blinds,Screens |
| Half Baths | 1 |
| Total Bedrooms | 4 |
| Main Level Bedrooms | 4 |
| LivingAreaSource | Public Records |
| Total Baths | 3 |
Exterior Features
| Exterior Amenities | Dog Run,Garden,Private Yard |
|---|---|
| Fencing | Back Yard,Fenced,Full |
| Parking Features | Attached,Driveway,Paved |
| Lot Features | Garden,Level,Private,Trees-Large (Over 40 Ft) |
| Water Source | Public |
| Total Parking | 8 |
| Foundation Details | Slab |
| Lot Dimensions | 464x480 |
| Lot Size Acres | 3.262 |
| Waterfront Y/N | No |
| Covered Spaces | 2 |
| Horse Y/N | No |
| Horse Amenities | None |
Amenities
- Foreclosure
- Views
- Short Sale
- New Construction
- Adult 55+
- Lease To Own
- No HOA Fees
- Furnished
- Primary On Main
- Air Conditioning
- Seller Finance
- Green
- Fixer Upper
- Horse
- Golf
- Fireplace
- Deck
- Garage
- Basement
- Pool
Property vs Single Family Average in 78602
Price
Taxes
Year Built
 Austin Board of REALTORS® Copyright ©2026 All rights reserved.
 Central Texas MLS | Four Rivers Association of REALTORS® All information deemed reliable but not guaranteed. All properties are subject to prior sale, change or withdrawal. Neither listing broker(s) or information provider(s) shall be responsible for any typographical errors, misinformation, misprints and shall be held totally harmless. Listing(s) information is provided for consumer's personal, non-commercial use and may not be used for any purpose other than to identify prospective properties
