
Open House Sat, Sep 26th 11:00 AM - 01:00 PM - Views - Golf Course - Primary on Main















Address
6 Candleleaf Ct, The Hills, TX
Price
$ 1,574,999
Property Attributes
- MLS#3258047
- TypeSingle Family
- Listing Status Active
- CountyTRAVIS
- CityThe Hills
- AreaLS
- NeighborhoodHills Lakeway Ph 02
- Zip78738
- StyleSingle Family Residence
- Year Built1991
- Taxes$ 15364
- Price$ 1,574,999
- Bedrooms3
- Full Bathrooms3
- Half Bathrooms2
- Sqr Footage4194
- Lot Size0.43 Acres
Data Source:
Austin Board of REALTORS® (ABOR) as distributed by MLS GRID
Property Description
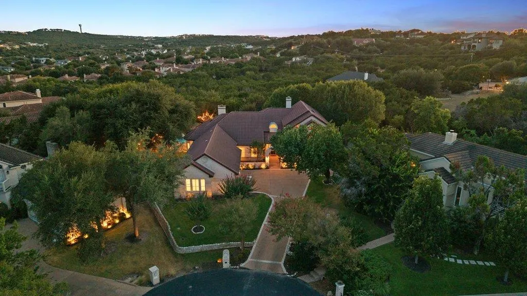
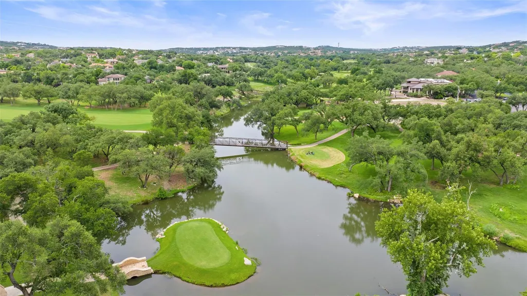
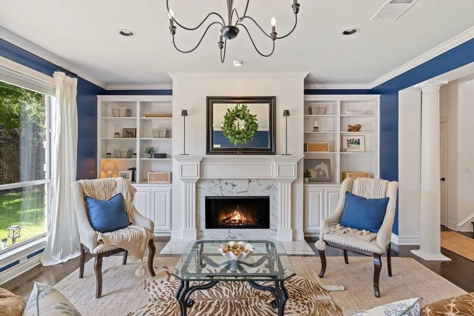
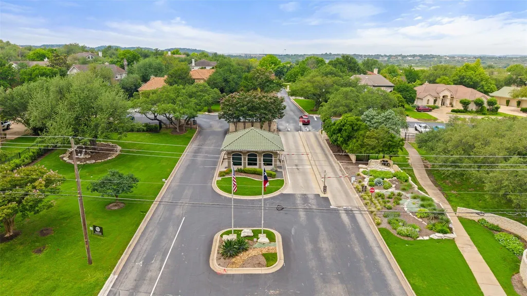
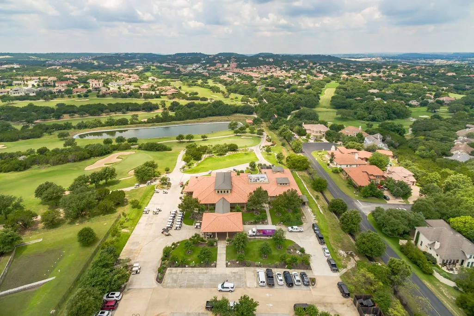
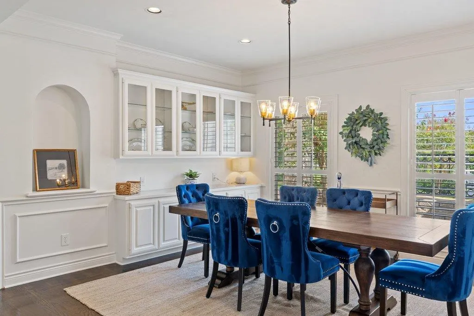
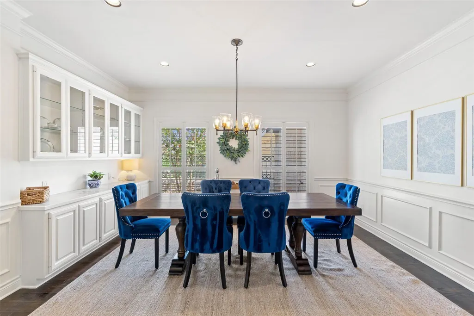
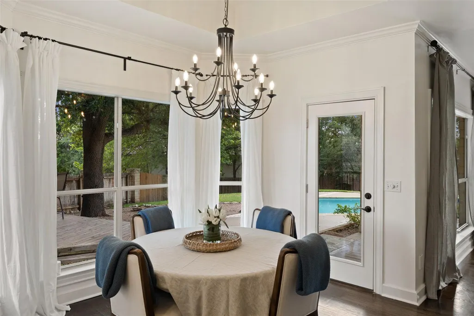
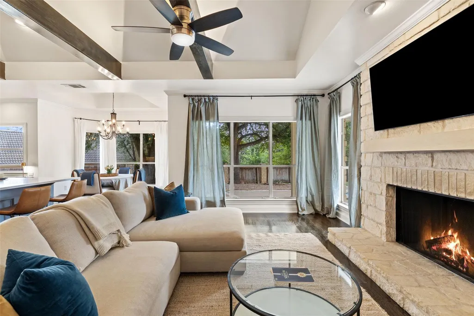
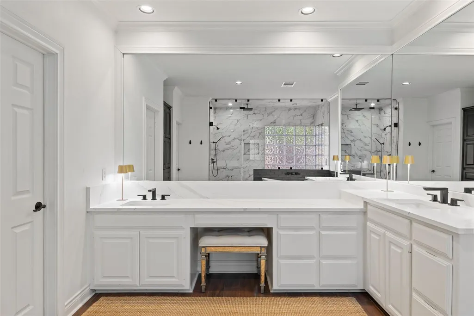
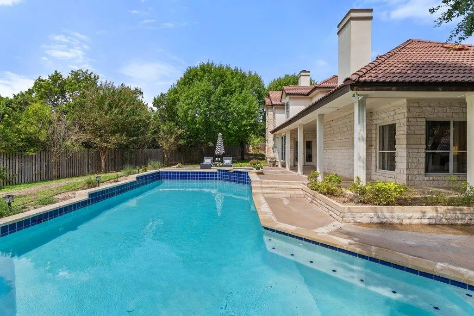
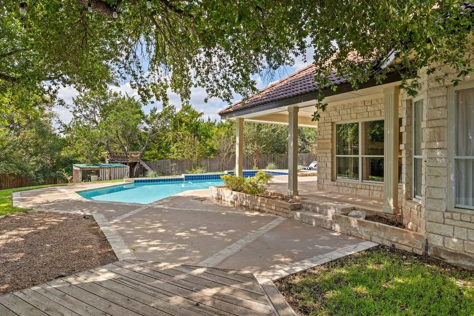
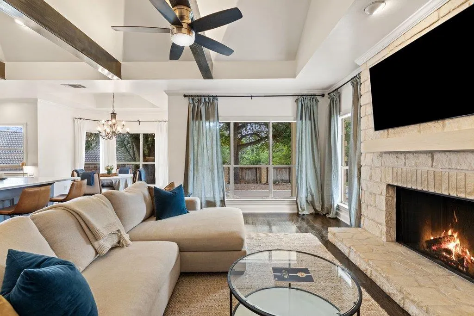
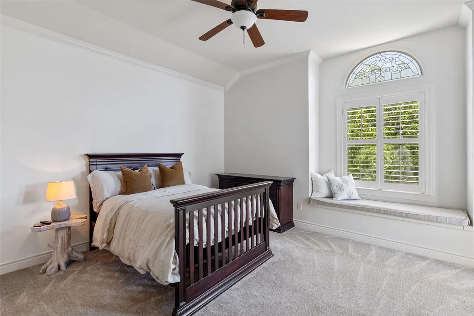
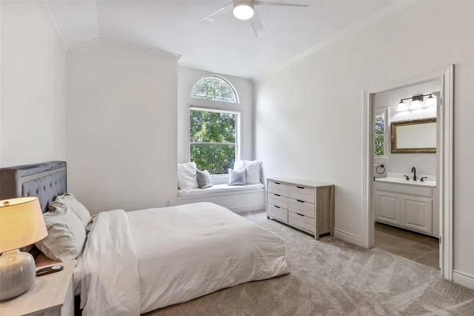
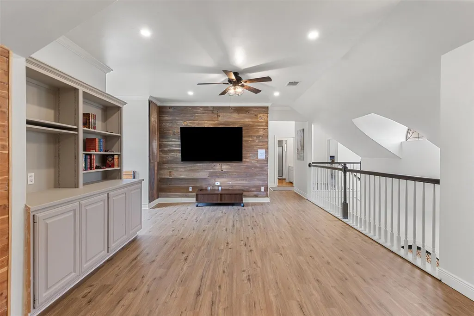
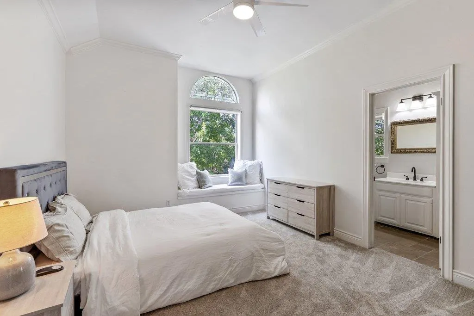
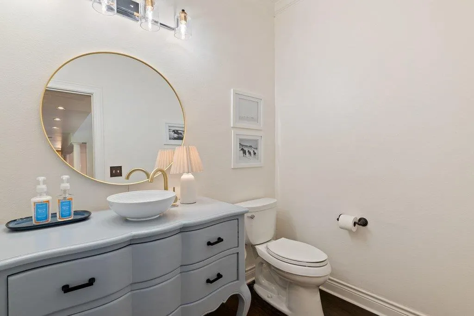
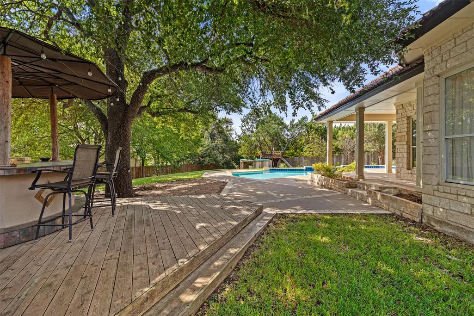
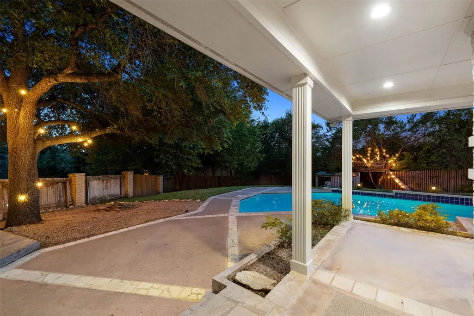
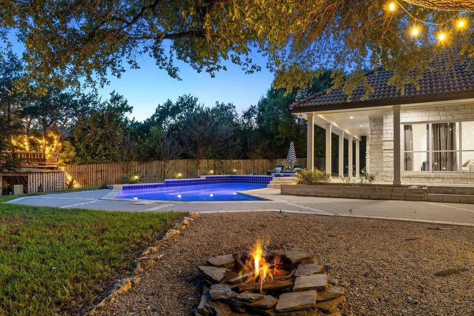
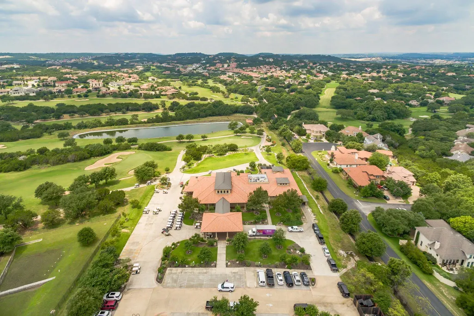
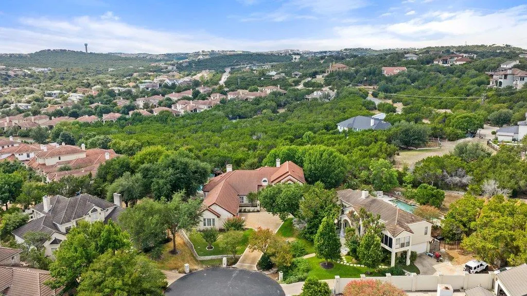
Beautifully updated home on a private cul-de-sac in the gated Hills of Lakeway. Set on a level .43-acre lot, this 4,194 SF home offers an exceptional layout for everyday living and entertaining with 3 bedrooms (ask about potential for 4th bedroom), 3 full and 2 half baths including a pool bath, 3 living areas, 2 dining areas and a 3-car garage. The first floor offers easy living with no interior steps and a spacious primary suite with a beautifully renovated bath. The remodeled kitchen features modern finishes, a large walk-in pantry, built-in desk and adjoining casual living and breakfast areas. A formal dining room and additional living room provide flexible spaces for gathering. Designed for indoor-outdoor entertaining, an interior bar features a pass-through window to the outdoor bar and pool area. The private backyard offers a resort-style pool, covered patio, pool bath, separate tiki bar with summer kitchen and charming treehouse. Located in The Hills of Lakeway, residents enjoy a guard-gated setting and a golf-cart-friendly lifestyle. Club membership details available upon request including golf, tennis, pickleball, fitness, swimming, dining and social activities. Convenient to Lake Travis, Lake Austin, shopping, dining, Hill Country Galleria and highly rated Lake Travis ISD schools.
| Elementary School | Middle School | High School |
|---|---|---|
| Lakeway Elementary School | Hudson Bend Middle School | Lake Travis High School |
| Price History | |
|---|---|
| 9/24/2026 | Listed $1,574,999 |
General Features
| Living Area | 4194 |
|---|---|
| Sewer | MUD |
| Heating | Central,Electric |
| Cooling | Central Air,Electric |
| Utilities | Underground Utilities |
| Roof | Tile |
| Appliances | Built-In Electric Oven,Built-In Refrigerator,Dishwasher,Disposal,Microwave,Double Oven,Wine Cooler |
| HOA Fee | 775 |
| Garage Spaces | 3 |
| Association Fee Includes | Common Area Maintenance,Security |
| Patio/Porch Features | Covered,Deck,Patio,Rear Porch |
| Pool Features | In Ground,Pool/Spa Combo |
| Security Features | Security System Owned |
| Construction Materials | Masonry – All Sides |
| Year Built | 1991 |
| View | Trees/Woods |
| Levels | Two |
| Property Subtype | Single Family Residence |
| Tax Year | 2025 |
| Waterfront Features | None |
| Community Features | Clubhouse,Gated,Golf,Playground,Pool,Street Lights,Trail(s) |
| Accessibility | None |
| Assoc Fee Paid Per | Semi-Annually |
| County | Travis |
| New Construction | No |
| Property Type | Residential |
| HOA | Yes |
| Energy Efficient | None |
| Subdivision Name | Hills Lakeway Ph 02 |
| Facing Direction | Northeast |
| Green Sustainability | None |
| Other Structures | Outdoor Kitchen,Shed(s) |
| Full Baths | 3 |
| Status | Active |
| Directions | Text agent for entry instructions. Must enter The Hills via Lohmans Crossing entrance on Wingreen Loop. Agent can send you a pin or gate address. Present your business card to the guard,then left on |
| High School | Lake Travis |
| City | The Hills |
| Disclosures | MUD,Other Disclosures |
| Association Name | The Hills POA |
| MLS Area | LS |
| Lot Size Square Feet | 18730.8 |
| Elementary School | Lakeway |
| Tax Annual Amount | 19772.52 |
| Middle/Junior High School | Hudson Bend |
| Property Condition | Updated/Remodeled |
| Additional Parcels Y/N | No |
| Standard Status | Active |
| Year Built Source | Public Records |
| Tax Assessed Value | 1046212 |
Interior Features
| Interior Amenities | Ceiling Fan(s),Beamed Ceilings,Ceiling-High,Chandelier,Granite Counters,Double Vanity,Eat-in Kitchen,Kitchen Island,Multiple Dining Areas,Multiple Living Areas,Primary Bedroom on Main,Sound System,Wa |
|---|---|
| Flooring | Carpet,Tile,Wood |
| Total Fireplaces | 2 |
| Fireplace Features | Family Room,Living Room |
| Window Features | Insulated Windows,Plantation Shutters,Window Treatments |
| Half Baths | 2 |
| Total Bedrooms | 3 |
| Main Level Bedrooms | 1 |
| LivingAreaSource | Appraiser |
| Total Baths | 5 |
Exterior Features
| Exterior Amenities | Garden,Rain Gutters,Outdoor Grill,Private Yard |
|---|---|
| Fencing | Wood |
| Parking Features | Attached,Garage Door Opener,Garage Faces Side |
| Lot Features | Back Yard,Cul-De-Sac,Garden,Landscaped,Pie Shaped Lot,Sprinkler - Automatic,Trees-Large (Over 40 Ft),Many Trees |
| Water Source | MUD |
| Total Parking | 4 |
| Foundation Details | Slab |
| Lot Size Acres | 0.43 |
| Waterfront Y/N | No |
| Covered Spaces | 3 |
| Horse Y/N | No |
| Horse Amenities | None |
Amenities
- Foreclosure
- Views
- Short Sale
- New Construction
- Adult 55+
- Lease To Own
- No HOA Fees
- Furnished
- Primary On Main
- Air Conditioning
- Seller Finance
- Green
- Fixer Upper
- Horse
- Golf
- Fireplace
- Deck
- Garage
- Basement
- Pool
Property vs Single Family Average in 78738
Price
Taxes
Year Built
 Austin Board of REALTORS® Copyright ©2026 All rights reserved.
 Central Texas MLS | Four Rivers Association of REALTORS® All information deemed reliable but not guaranteed. All properties are subject to prior sale, change or withdrawal. Neither listing broker(s) or information provider(s) shall be responsible for any typographical errors, misinformation, misprints and shall be held totally harmless. Listing(s) information is provided for consumer's personal, non-commercial use and may not be used for any purpose other than to identify prospective properties
