
Open House Sat, Sep 26th 11:00 AM - 01:00 PM - Views - Primary on Main






Address
113 Tanali Trl, Georgetown, TX
Price
$ 574,990
Property Attributes
- MLS#3582686
- TypeSingle Family
- Listing Status Active
- CountyWILLIAMSON
- CityGeorgetown
- AreaGTW
- NeighborhoodRancho Sienna Sec 16
- Zip78628
- StyleSingle Family Residence
- Year Built2019
- Taxes$ 12897
- Price$ 574,990
- Bedrooms4
- Full Bathrooms3
- Half Bathrooms1
- Sqr Footage2958
- Lot Size0.1715 Acres
Data Source:
Austin Board of REALTORS® (ABOR) as distributed by MLS GRID
Property Description
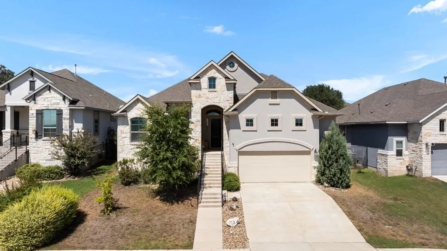
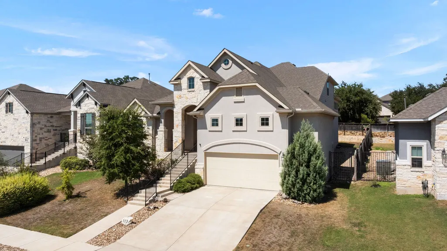
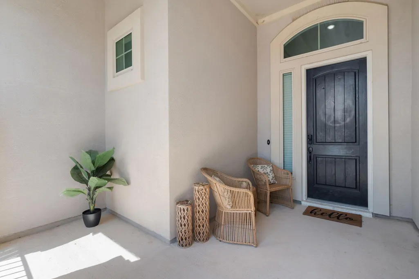
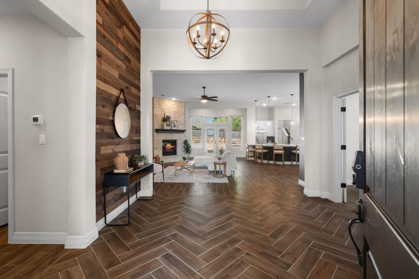
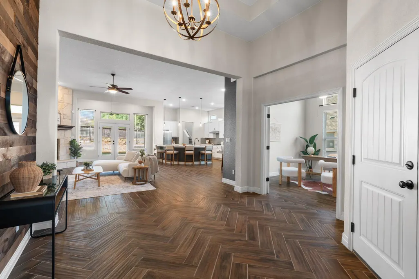
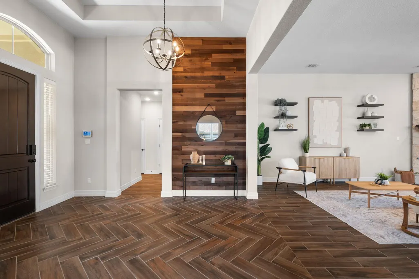
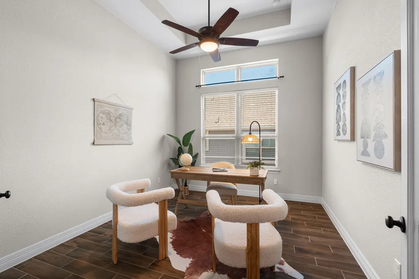
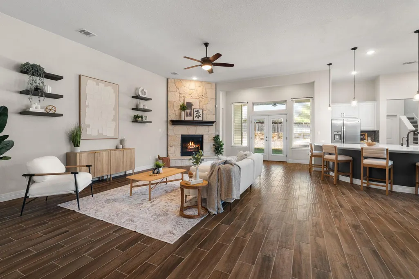
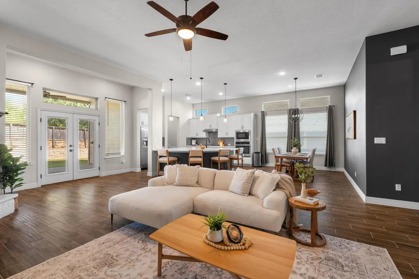
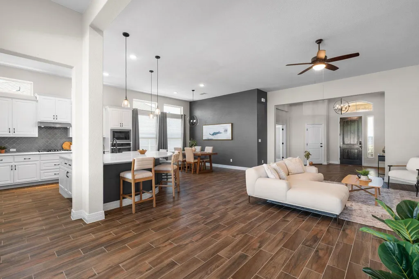
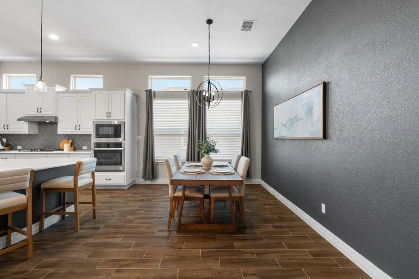
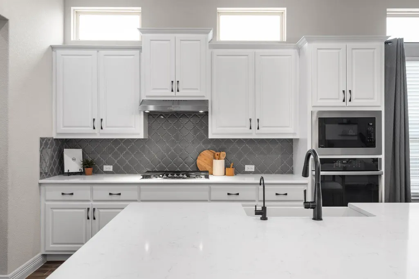
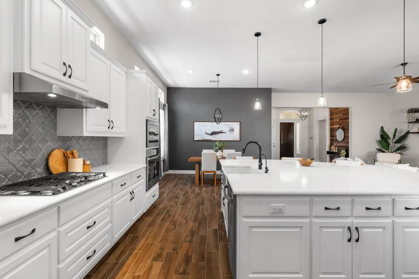
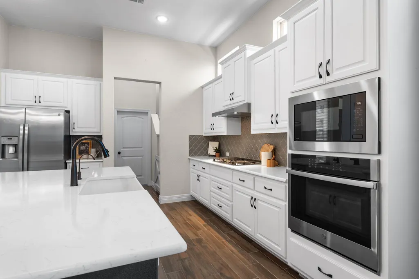
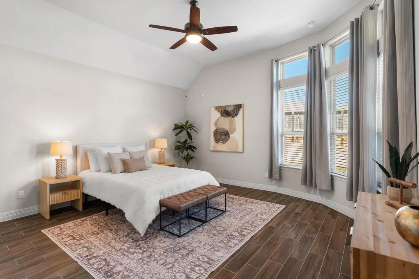
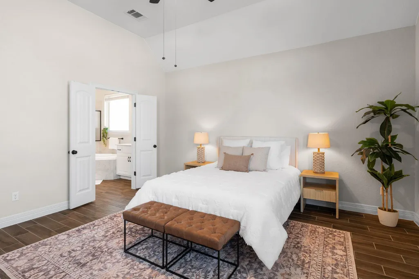
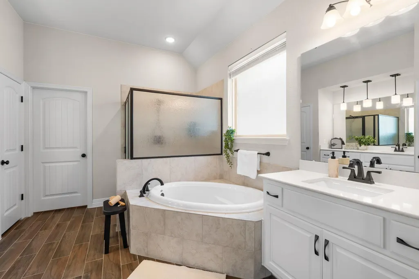
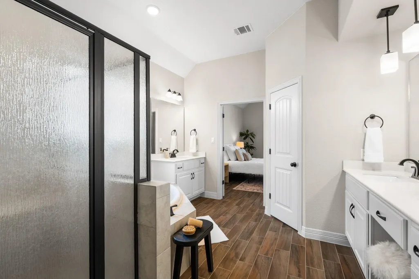
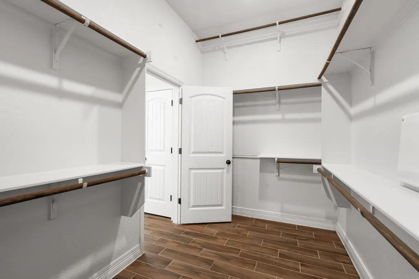
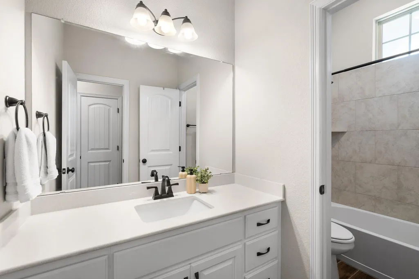
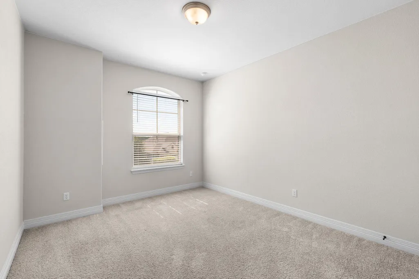
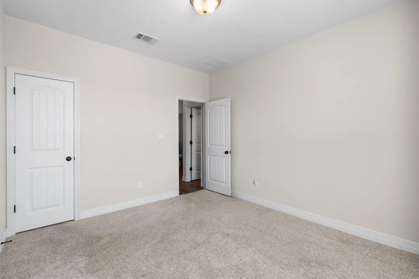
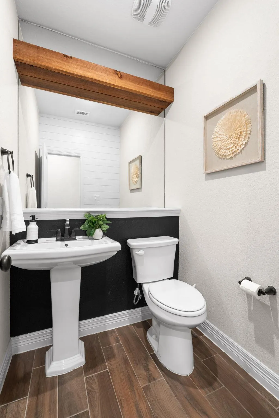
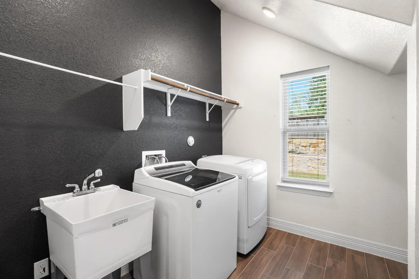
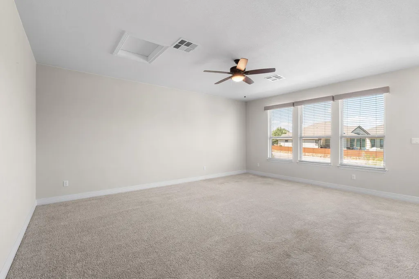
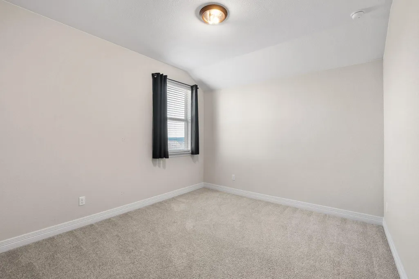
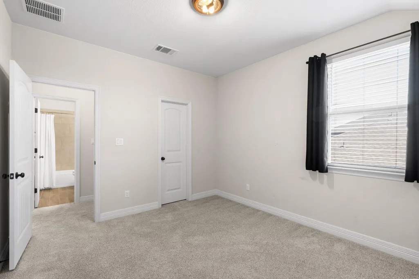
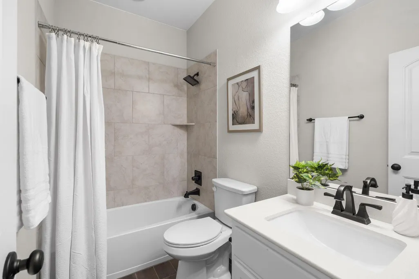
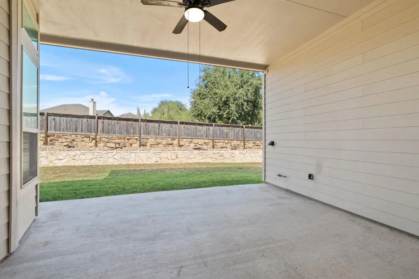
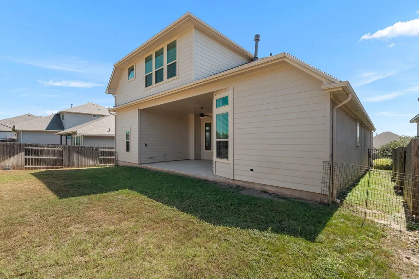
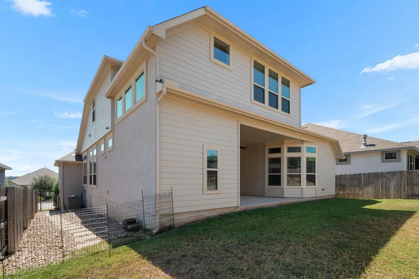
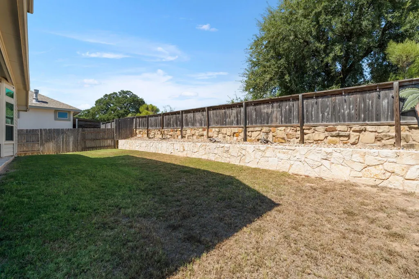
Welcome to 113 Tanali Trail, the popular Chesmar Owen floorplan in Rancho Sienna. Built in 2019, this 1.5-story home pairs an open, single-level layout with a private upstairs retreat. Start your mornings with the view from the front porch, then step through the grand entryway into a light-filled family room anchored by a stone fireplace, flowing into a kitchen built to impress with an enormous island, crisp white cabinetry, and quartz and granite surfaces. The first floor holds three bedrooms and 2.5 baths, including a primary suite with a bowed wall that adds character and extra space, plus a dedicated office/flex space and gallery French doors. Tucked behind the kitchen, the stairs lead up to a separate loft, an additional bedroom, and a full bath, ideal for hosting guests or giving everyone a little space of their own. A large garage adds room for vehicles, storage, and weekend projects. Beyond the home, Rancho Sienna delivers the lifestyle: neighborhood trails, a community pool and amenities, regular neighborhood events, and an elementary school right in the community, all zoned for Liberty Hill ISD. Shopping, dining, and major highways are an easy drive away. With 4 bedrooms, 3.5 baths, 2,958 sq ft, wood-look tile floors, lots of upgraded decorative features throughout, and no rear neighbors, this one is worth seeing in person.
| Elementary School | Middle School | High School |
|---|---|---|
| Rancho Sienna Elementary School | Liberty Hill (Liberty Hill) Middle School | Liberty Hill High School |
| Price History | |
|---|---|
| 9/25/2026 | Listed $574,990 |
General Features
| Living Area | 2958 |
|---|---|
| Sewer | MUD,Public Sewer |
| Heating | Central |
| Cooling | Central Air |
| Utilities | Underground Utilities |
| Roof | Composition |
| Appliances | Built-In Oven(s),Gas Cooktop,Dishwasher,Disposal,ENERGY STAR Qualified Appliances,Exhaust Fan,Microwave,Oven,Self Cleaning Oven,Stainless Steel Appliance(s),Water Heater |
| HOA Fee | 50 |
| Garage Spaces | 2 |
| Association Fee Includes | Common Area Maintenance |
| Patio/Porch Features | Covered,Patio |
| Pool Features | None |
| Security Features | Prewired,Smoke Detector(s) |
| Construction Materials | Masonry – Partial,Frame,HardiPlank Type,Stone,Stucco |
| Year Built | 2019 |
| View | None |
| Levels | Two |
| Property Subtype | Single Family Residence |
| Tax Year | 2026 |
| Waterfront Features | None |
| Community Features | Clubhouse,Dog Park,Fitness Center,Park,Pet Amenities,Planned Social Activities,Playground,Pool,Sport Court(s)/Facility,Trail(s) |
| Accessibility | None |
| Assoc Fee Paid Per | Monthly |
| County | Williamson |
| New Construction | No |
| Property Type | Residential |
| HOA | Yes |
| Energy Efficient | None |
| Subdivision Name | Rancho Sienna Sec 16 |
| Facing Direction | South |
| Green Sustainability | None |
| Other Structures | None |
| Full Baths | 3 |
| Status | Active |
| Directions | North on Parmer/Ronald Reagan passed Hero Way and community is on your right before reaching Hwy. 29. Enter Via De Sienna and turn right on Rancho Sienna Loop. Model home is at 309 Rancho Sienna Loop |
| High School | Liberty Hill |
| City | Georgetown |
| Disclosures | Seller Disclosure |
| Association Name | Rancho Sienna |
| MLS Area | GTW |
| Lot Size Square Feet | 7470.54 |
| Spa Features | None |
| Elementary School | Rancho Sienna |
| Tax Annual Amount | 12896.59 |
| Middle/Junior High School | Liberty Hill (Liberty Hill) |
| Property Condition | Resale |
| Virtual Tour | https://bramlettpartners.com/properties/tx/georgetown/78628/113-tanali-trl/showcase/unbranded/ |
| Builder Name | Chesmar |
| Standard Status | Active |
| Year Built Source | Public Records |
| Tax Assessed Value | 607310 |
| Virtual Tour | https://bramlettpartners.com/properties/tx/georgetown/78628/113-tanali-trl |
Interior Features
| Interior Amenities | Breakfast Bar,Ceiling Fan(s),Coffered Ceiling(s),Ceiling-High,Granite Counters,Entrance Foyer,Interior Steps,Multiple Living Areas,Primary Bedroom on Main,Recessed Lighting,Study/Home Office,Walk-In |
|---|---|
| Flooring | Carpet,Tile |
| Total Fireplaces | 1 |
| Fireplace Features | Family Room |
| Window Features | Blinds,Window Coverings,Window Treatments |
| Half Baths | 1 |
| Total Bedrooms | 4 |
| Main Level Bedrooms | 3 |
| LivingAreaSource | Builder |
| Total Baths | 4 |
Exterior Features
| Exterior Amenities | Exterior Steps,Pest Tubes in Walls |
|---|---|
| Fencing | Fenced,Wood |
| Parking Features | Attached |
| Lot Features | Sprinklers In Rear,Sprinklers In Front,Sprinkler - Rain Sensor,Trees-Small (Under 20 Ft) |
| Water Source | MUD,Public |
| Total Parking | 6 |
| Foundation Details | Slab |
| Lot Dimensions | 60 x 125 |
| Lot Size Acres | 0.1715 |
| Waterfront Y/N | No |
| Covered Spaces | 2 |
| Horse Y/N | No |
| Horse Amenities | None |
Amenities
- Foreclosure
- Views
- Short Sale
- New Construction
- Adult 55+
- Lease To Own
- No HOA Fees
- Furnished
- Primary On Main
- Air Conditioning
- Seller Finance
- Green
- Fixer Upper
- Horse
- Golf
- Fireplace
- Deck
- Garage
- Basement
- Pool
Property vs Single Family Average in 78628
Price
Taxes
Year Built
 Austin Board of REALTORS® Copyright ©2026 All rights reserved.
 Central Texas MLS | Four Rivers Association of REALTORS® All information deemed reliable but not guaranteed. All properties are subject to prior sale, change or withdrawal. Neither listing broker(s) or information provider(s) shall be responsible for any typographical errors, misinformation, misprints and shall be held totally harmless. Listing(s) information is provided for consumer's personal, non-commercial use and may not be used for any purpose other than to identify prospective properties
