
Open House Sat, Sep 26th 03:00 PM - 05:00 PM - Views



Address
8002 Willet Trl, Austin, TX
Price
$ 529,000
Property Attributes
- MLS#8581578
- TypeSingle Family
- Listing Status Active
- CountyTRAVIS
- CityAustin
- Area10S
- NeighborhoodCherry Creek Ph 08 Sec 05-A
- Zip78745
- StyleSingle Family Residence
- Year Built1989
- Taxes$ 11133
- Price$ 529,000
- Bedrooms3
- Full Bathrooms2
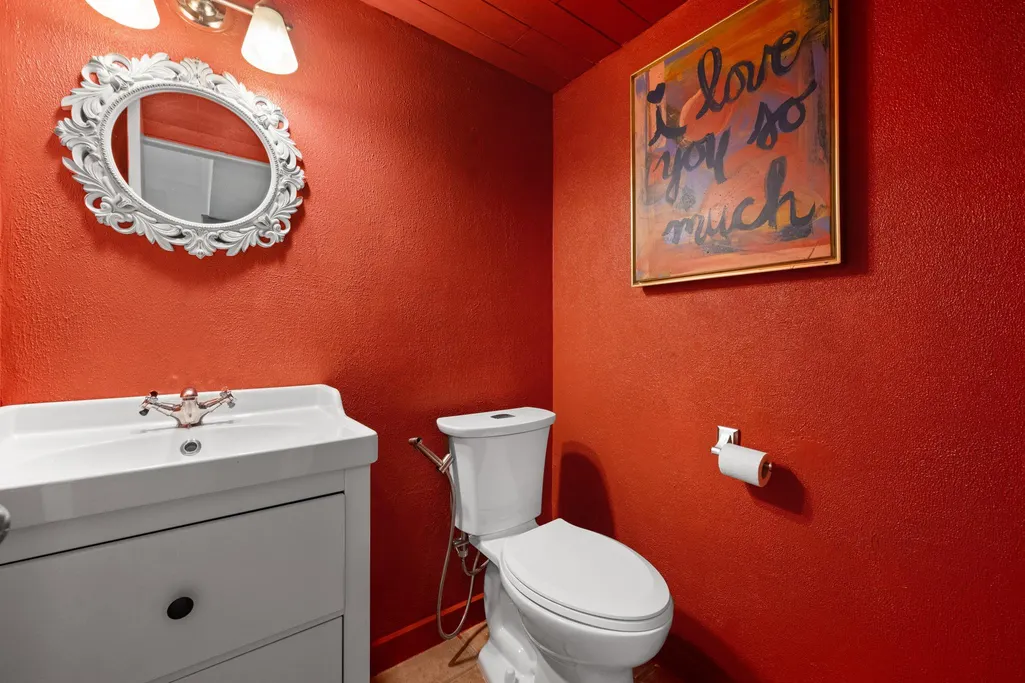
- Half Bathrooms1
- Sqr Footage1516
- Lot Size0.2066 Acres
Data Source:
Austin Board of REALTORS® (ABOR) as distributed by MLS GRID
Property Description
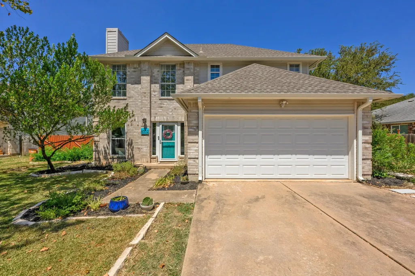
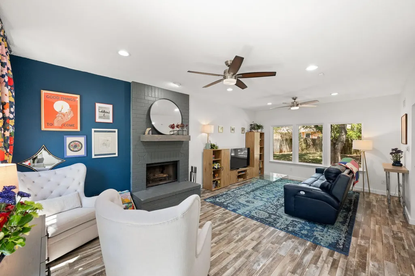
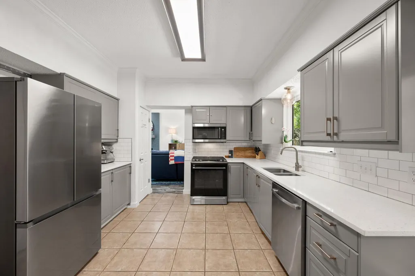
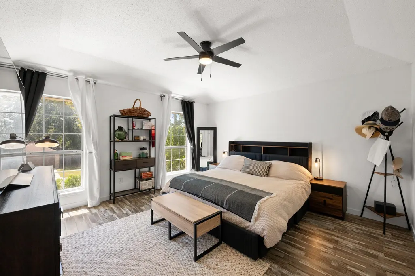
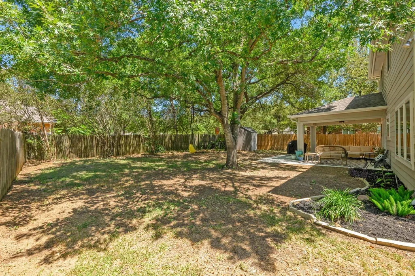
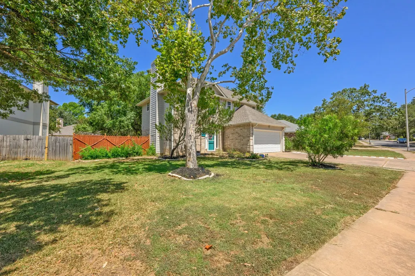
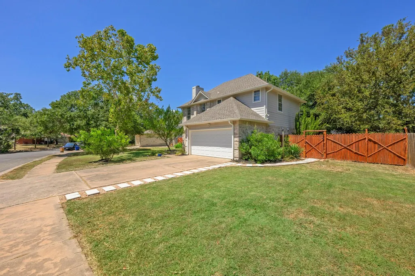
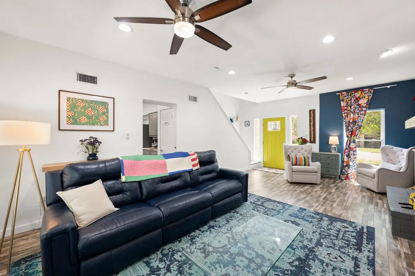
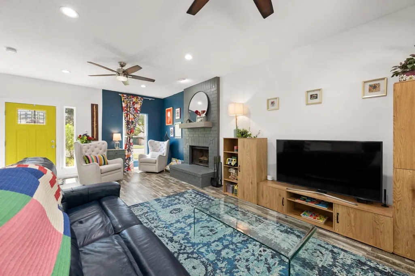
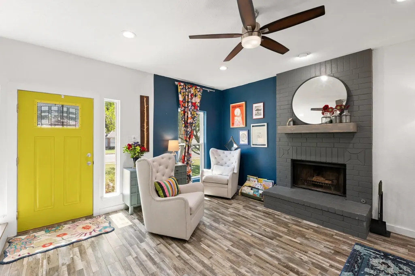
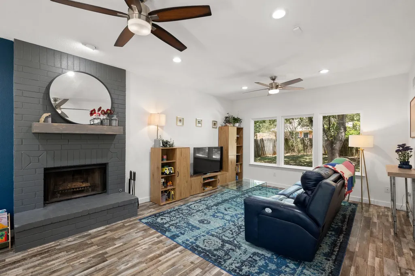
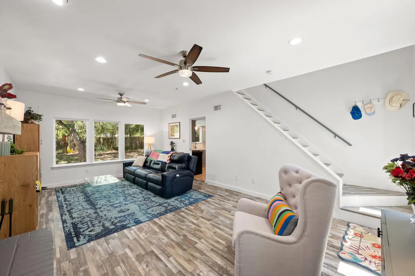
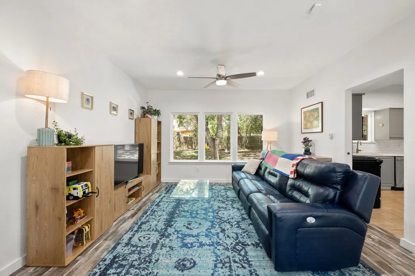
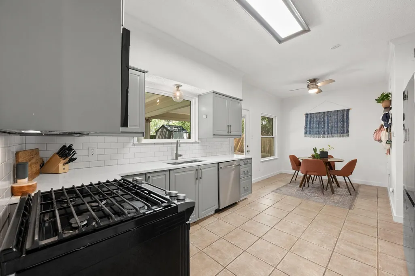
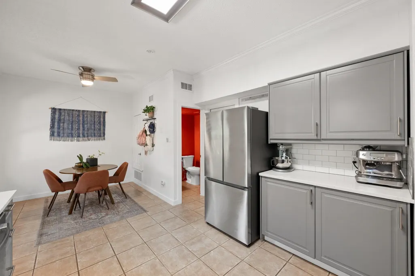
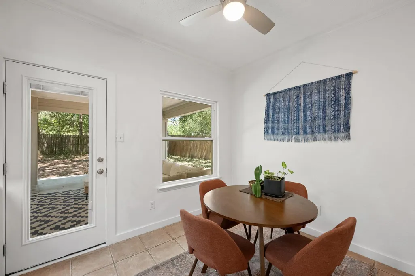
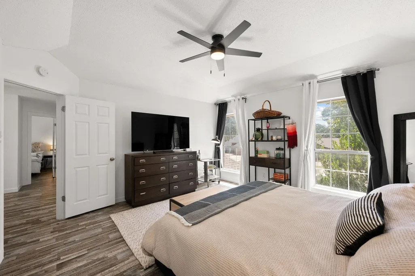
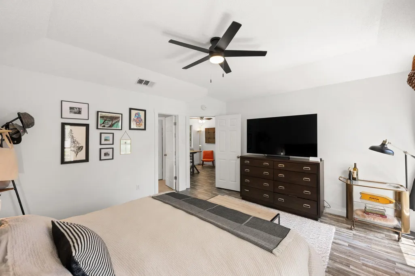
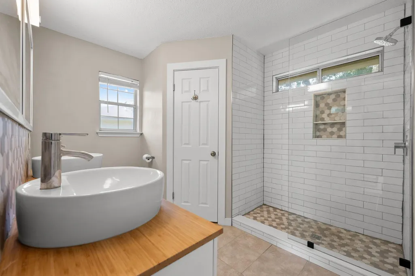
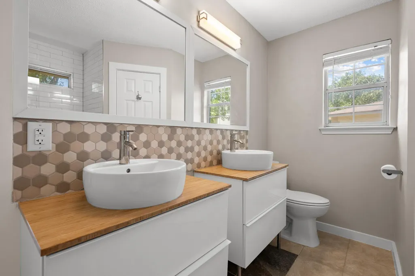
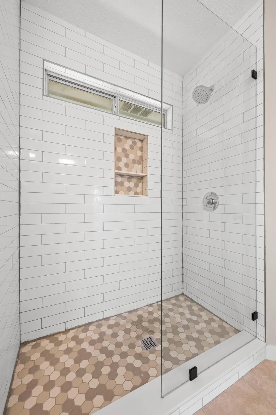
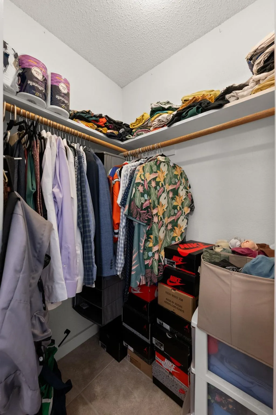
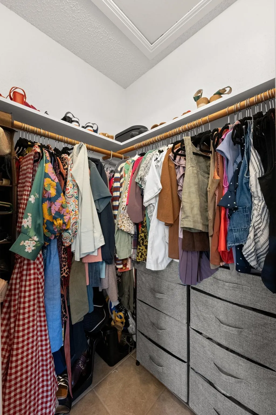
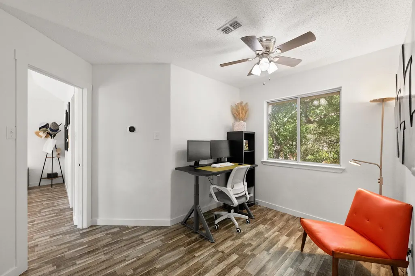
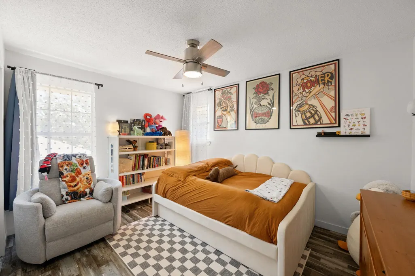
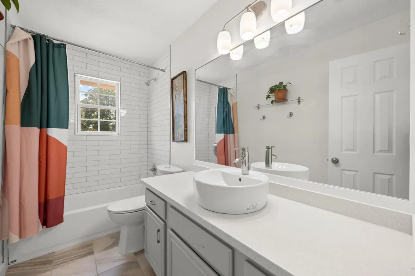
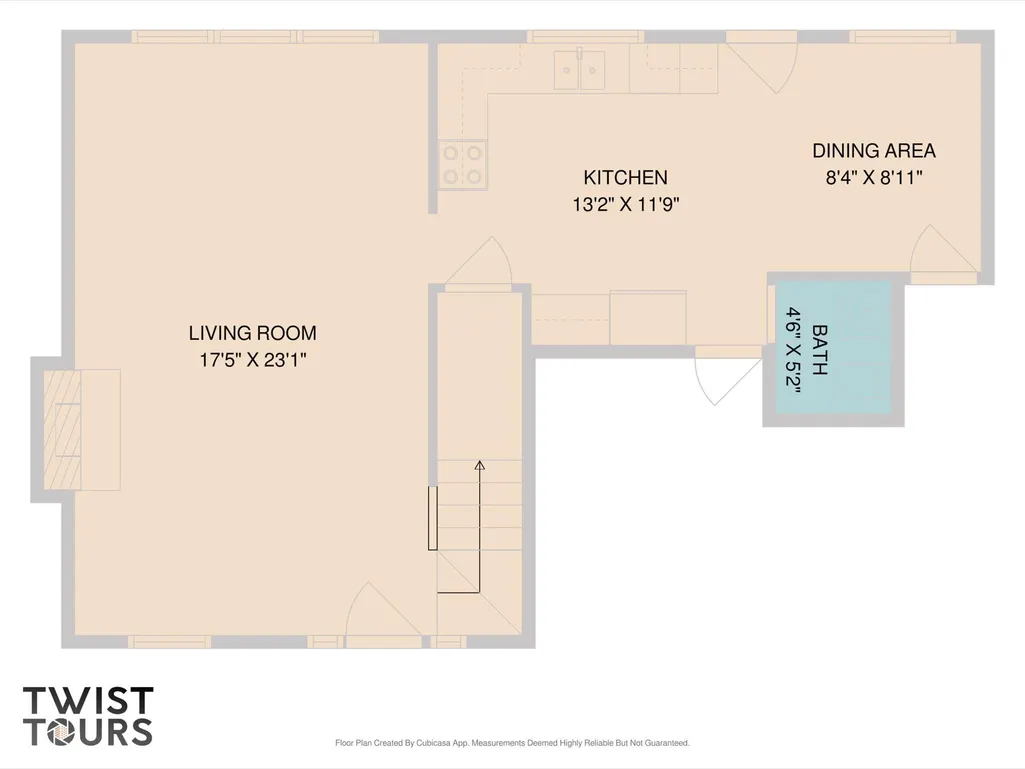
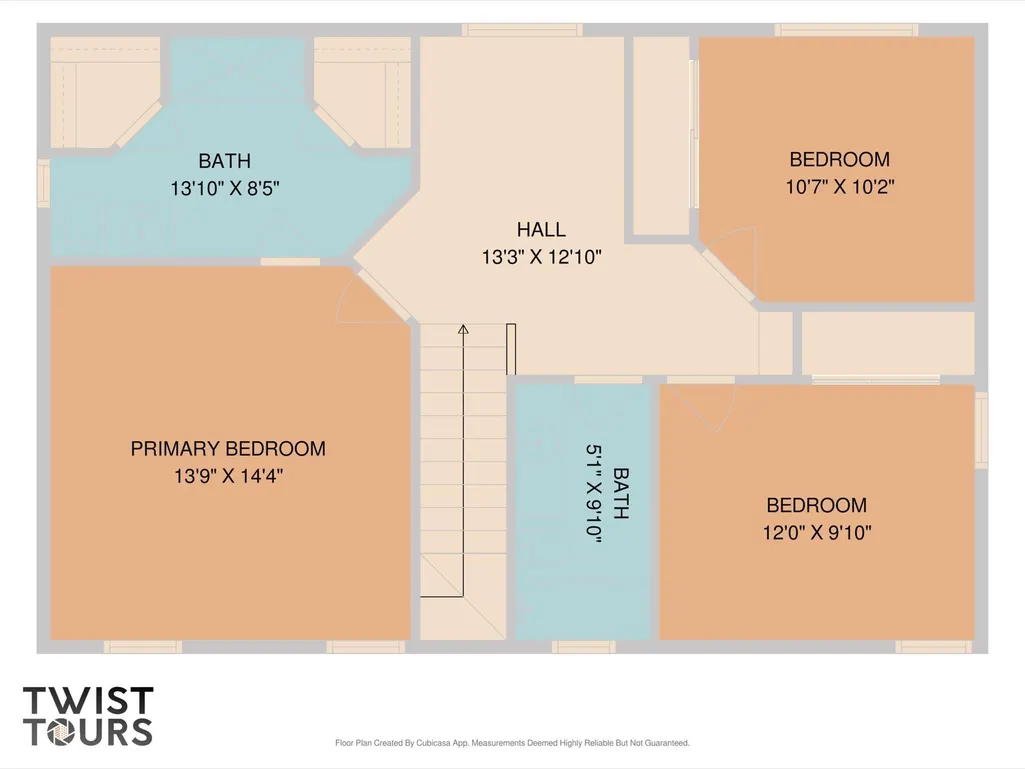
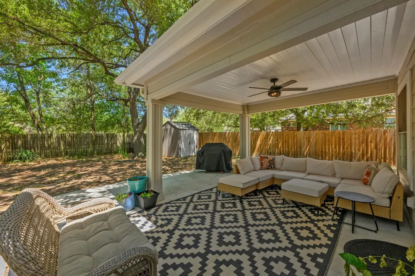
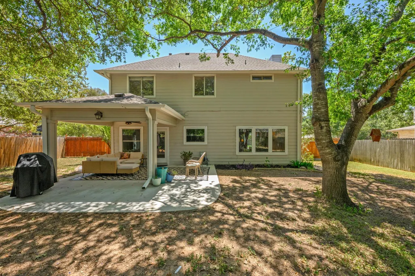
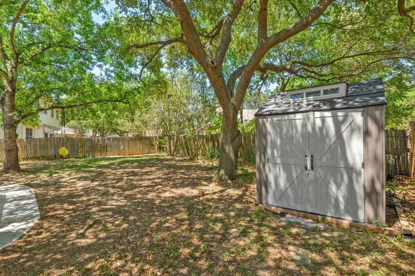
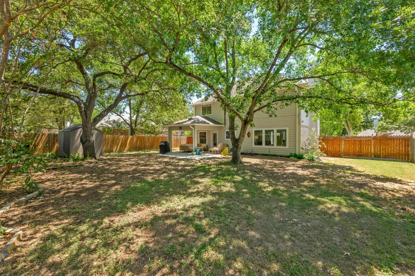
Cherry Creek - 78745- Move-in-ready! This beloved pocket of South Austin is where neighbors are out walking, grabbing coffee, hiking the greenbelt and actually get to know each other. This updated two-story puts that lifestyle right outside your door, with Stephenson Nature Preserve, neighborhood restaurants and shops, and even a working farm with longhorns and horses all within easy reach. Set on a generous .20-acre lot along a bend in the road, the property feels surprisingly expansive, with mature landscaping, a big front, and a backyard that unfolds like a private little park. Inside, the look is fresh and contemporary without feeling overdone. The main living space is bright and open, with windows on both sides, a fireplace, recessed lighting and plenty of room to create distinct living and, or dining spaces. The modernized kitchen boasts quartz counters, subway tile, painted cabinetry, stainless appliances and a generous dining area with direct access to the covered back porch. Upstairs, the spacious primary suite delivers tall ceilings, abundant natural light, and a beautifully updated bath with dual vanities, frameless glass shower, chic tile accents, and two walk-in closets. A bonus nook just outside the suite makes an ideal office or reading spot, while two additional bedrooms give you room for family, guests, an office, and more. Out back, the covered patio is a gorgeous private retreat under a wood-wrapped ceiling with an overhead fan. The extended al fresco patio area is ready for grilling, dining and lingering beneath the soaring shade trees. The fenced yard backs to other tree-lined yards, creating a rare sense of privacy. With Mopac and I-35 nearby, Downtown just 8 miles away and South Menchaca’s nightlife a quick rideshare, this is the South Austin sweet spot. Come see why this neighborhood is so hard to leave - and why homes here rarely stay a secret for long. Schedule your showing today!
| Elementary School | Middle School | High School |
|---|---|---|
| Cunningham Elementary School | Covington Middle School | Crockett High School |
| Price History | |
|---|---|
| 9/25/2026 | Listed $529,000 |
General Features
| Living Area | 1516 |
|---|---|
| Sewer | Public Sewer |
| Heating | Central,Fireplace(s),Natural Gas |
| Cooling | Ceiling Fan(s),Central Air,Electric |
| Utilities | Cable Available,Electricity Available,High Speed Internet,Natural Gas Available,Natural Gas Connected,Sewer Available,Sewer Connected,Water Available,Water Connected |
| Roof | Composition,Shingle |
| Appliances | Dishwasher,Disposal,Exhaust Fan,Gas Range,Microwave,Gas Oven,Stainless Steel Appliance(s),Water Heater |
| Garage Spaces | 2 |
| Patio/Porch Features | Covered,Patio |
| Pool Features | None |
| Security Features | Carbon Monoxide Detector(s),Smoke Detector(s) |
| Construction Materials | Brick,HardiPlank Type |
| Year Built | 1989 |
| View | Neighborhood |
| Levels | Two |
| Property Subtype | Single Family Residence |
| Tax Year | 2026 |
| Waterfront Features | None |
| Community Features | Curbs,Google Fiber,Sidewalks,Street Lights,Underground Utilities,Trail(s) |
| Accessibility | None |
| County | Travis |
| New Construction | No |
| Property Type | Residential |
| HOA | No |
| Energy Efficient | None |
| Subdivision Name | Cherry Creek Ph 08 Sec 05-A |
| Facing Direction | Southeast |
| Green Sustainability | None |
| Other Structures | Shed(s) |
| Full Baths | 2 |
| Status | Active |
| Directions | From southbound Mopac,take the exit for William Cannon. Merge onto the southbound Frontage Rd. Turn left onto W William Cannon Dr. turn right onto West Gate Blvd. Make a U-turn after Finch Trl to hea |
| High School | Crockett |
| City | Austin |
| Disclosures | Seller Disclosure |
| MLS Area | 10S |
| Lot Size Square Feet | 8999.5 |
| Elementary School | Cunningham |
| Tax Annual Amount | 11132.88 |
| Middle/Junior High School | Covington |
| Property Condition | Resale |
| Additional Parcels Y/N | No |
| Virtual Tour | https://8002willettrail.mls.tours/u/ |
| Standard Status | Active |
| Year Built Source | Public Records |
| Tax Assessed Value | 544000 |
| Virtual Tour | https://8002willettrail.mls.tours |
Interior Features
| Interior Amenities | Ceiling Fan(s),Ceiling-High,Quartz Counters,Double Vanity,Eat-in Kitchen,High Speed Internet,Interior Steps,Pantry,Recessed Lighting,Storage,Two Primary Closets,Walk-In Closet(s) |
|---|---|
| Flooring | Laminate,Tile |
| Total Fireplaces | 1 |
| Fireplace Features | Living Room,Wood Burning |
| Window Features | Screens |
| Half Baths | 1 |
| Total Bedrooms | 3 |
| LivingAreaSource | Public Records |
| Total Baths | 3 |
Exterior Features
| Exterior Amenities | Lighting,Private Yard |
|---|---|
| Fencing | Back Yard,Fenced,Privacy,Wood |
| Parking Features | Attached,Door-Single,Driveway,Garage,Garage Door Opener,Garage Faces Front |
| Lot Features | Back Yard,Curbs,Front Yard,Interior Lot,Landscaped,Public Maintained Road,Sprinkler - Automatic,Sprinklers In Rear,Sprinklers In Front,Trees-Medium (20 Ft - 40 Ft),Trees-Moderate |
| Water Source | Public |
| Total Parking | 4 |
| Foundation Details | Slab |
| Lot Size Acres | 0.2066 |
| Waterfront Y/N | No |
| Covered Spaces | 2 |
| Horse Y/N | No |
| Horse Amenities | None |
Amenities
- Foreclosure
- Views
- Short Sale
- New Construction
- Adult 55+
- Lease To Own
- No HOA Fees
- Furnished
- Primary On Main
- Air Conditioning
- Seller Finance
- Green
- Fixer Upper
- Horse
- Golf
- Fireplace
- Deck
- Garage
- Basement
- Pool
Property vs Single Family Average in 78745
Price
Taxes
Year Built
 Austin Board of REALTORS® Copyright ©2026 All rights reserved.
 Central Texas MLS | Four Rivers Association of REALTORS® All information deemed reliable but not guaranteed. All properties are subject to prior sale, change or withdrawal. Neither listing broker(s) or information provider(s) shall be responsible for any typographical errors, misinformation, misprints and shall be held totally harmless. Listing(s) information is provided for consumer's personal, non-commercial use and may not be used for any purpose other than to identify prospective properties
